
116 Willowbrook Drive
SEE ALL PHOTOS
116 Willowbrook Drive
Provided by NWMLS, Listed by BMC Realty Advisors Inc
Sold

116 Willowbrook Drive

116 Willowbrook Drive, Chehalis, WA 98532

$439,990
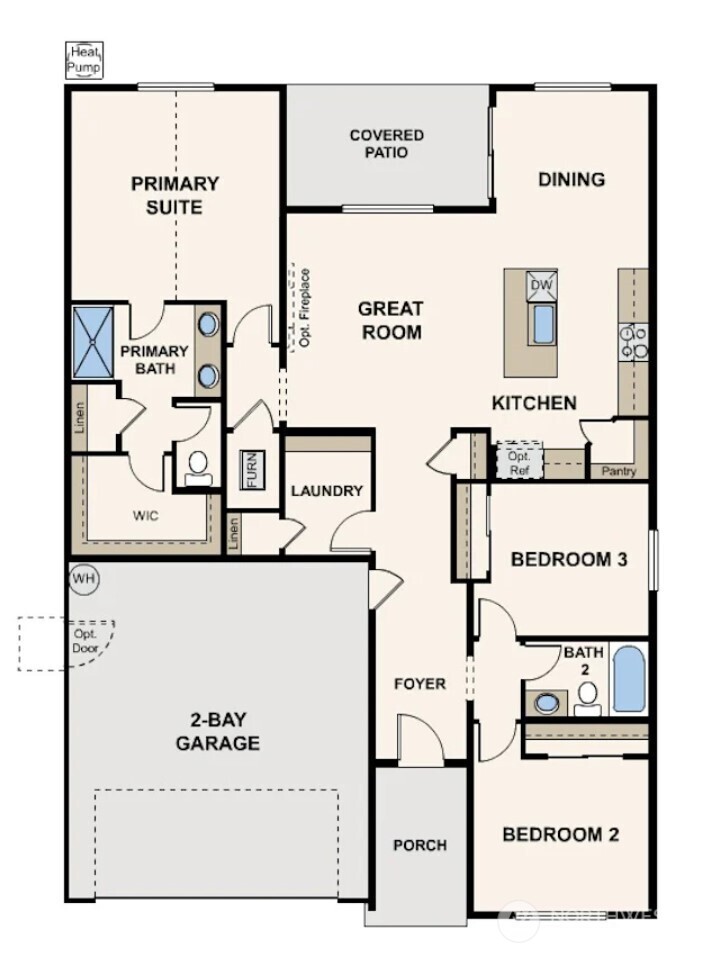
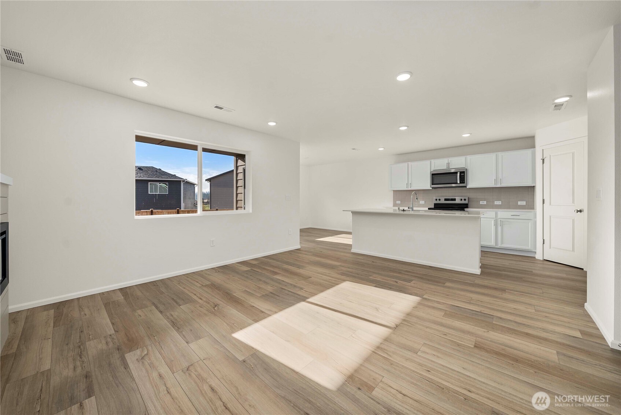
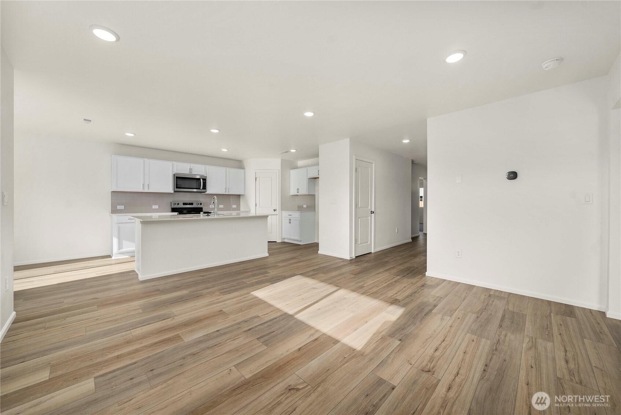
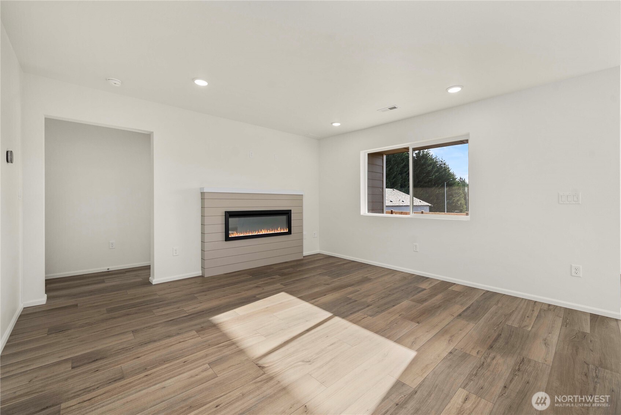
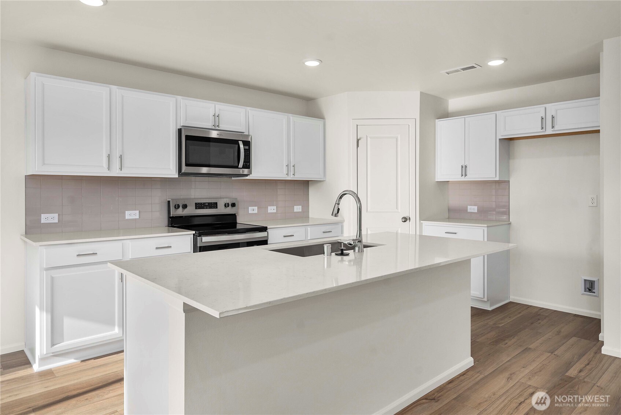
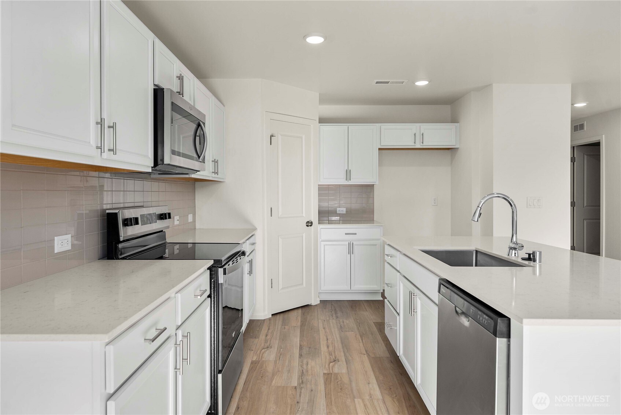
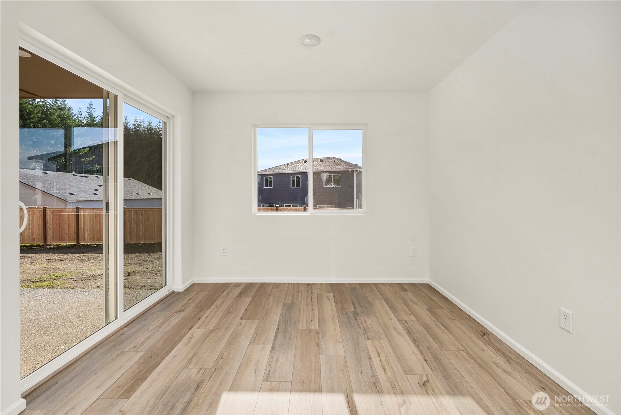
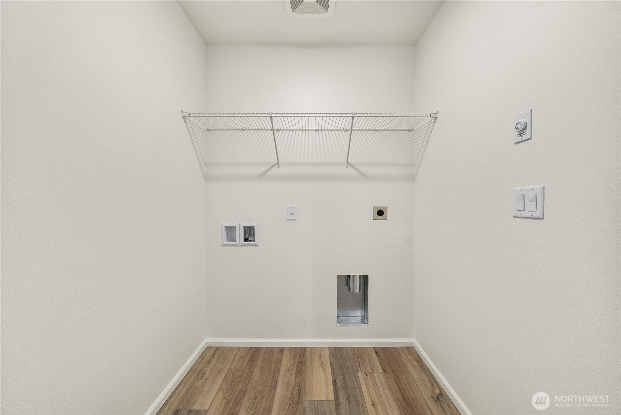
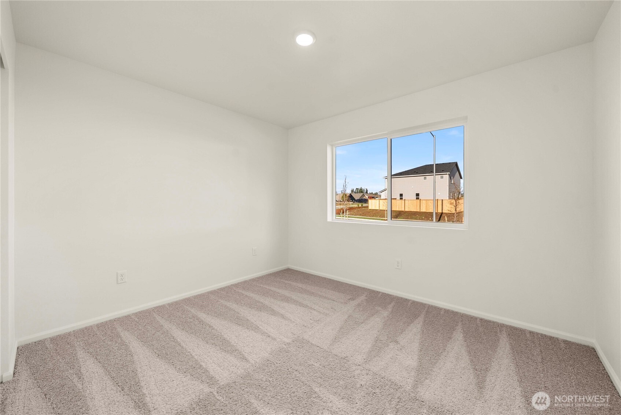
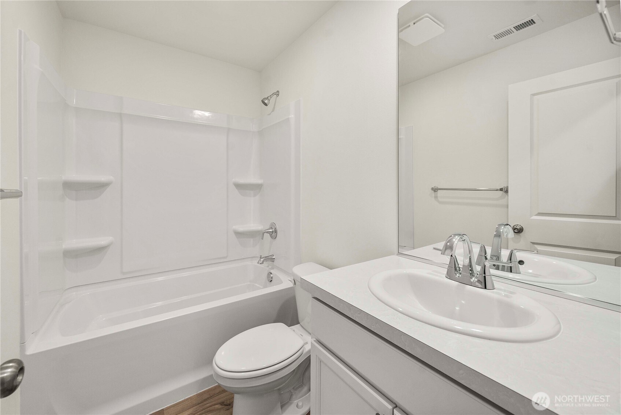
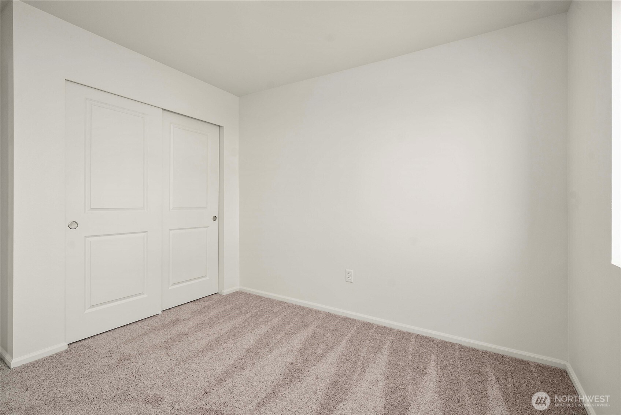
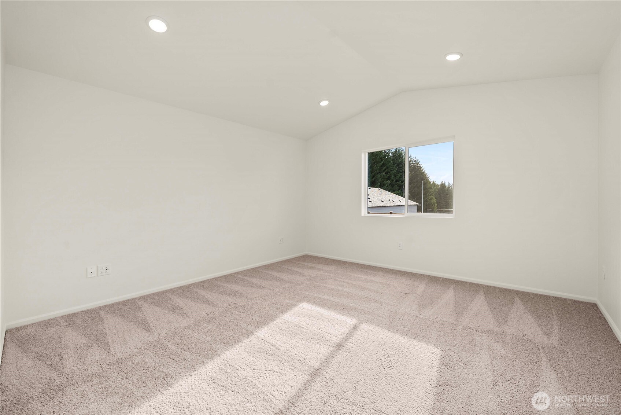
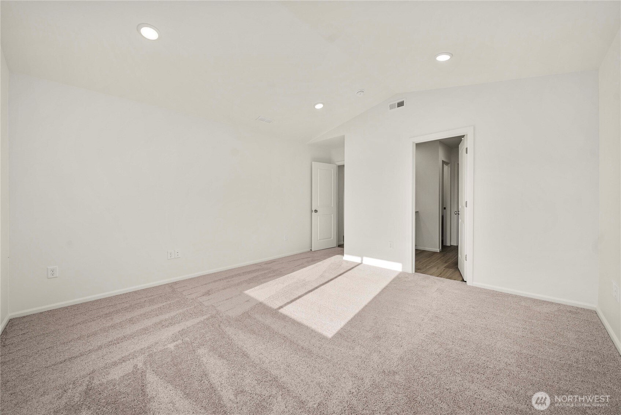
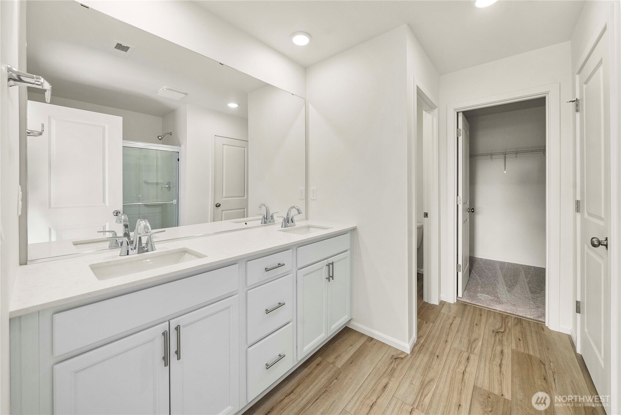
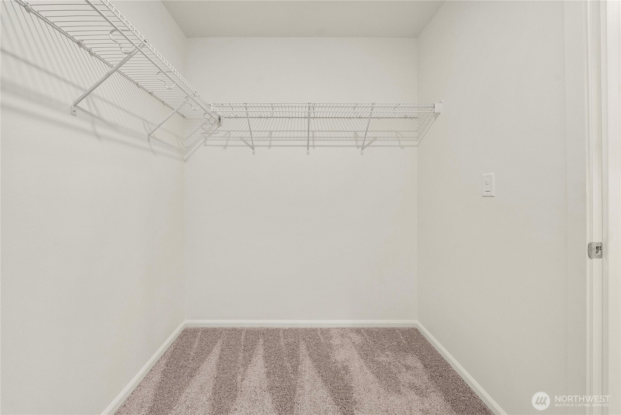
New Evergreen Grove Community! The Sutherland floor plan on Lot 53, offers stylish design and modern features. An open concept living space with dining space off kitchen has access to enclosed covered patio. The primary suite off living room showcases a walk-in closet, a linen closet, and private bath with dual vanities and a walk-in shower. Quartz countertops in kitchen and Primary Bathroom, deep stainless steel sink, white Maple Shaker style cabinets with hardware and soft close hinges. LVP throughout the home including utility room, and carpet in bedrooms/closets. Homes come with front yard landscaping, and Buyers have some Upgrades to choose from. Buyer's Broker must accompany &/or register Buyer at 1st visit. Buyers Bring your Brokers

3
beds

2
baths

1,510 Sq.Ft. LIVING AREA

6,000 Sq.Ft. lot

Features & Amenities

Interior

  • total bedrooms3
  • Total bathrooms2
  • full bathroom1
  • three quarter bathroom1
  • Flooring Laminate, Vinyl Plank, Carpet
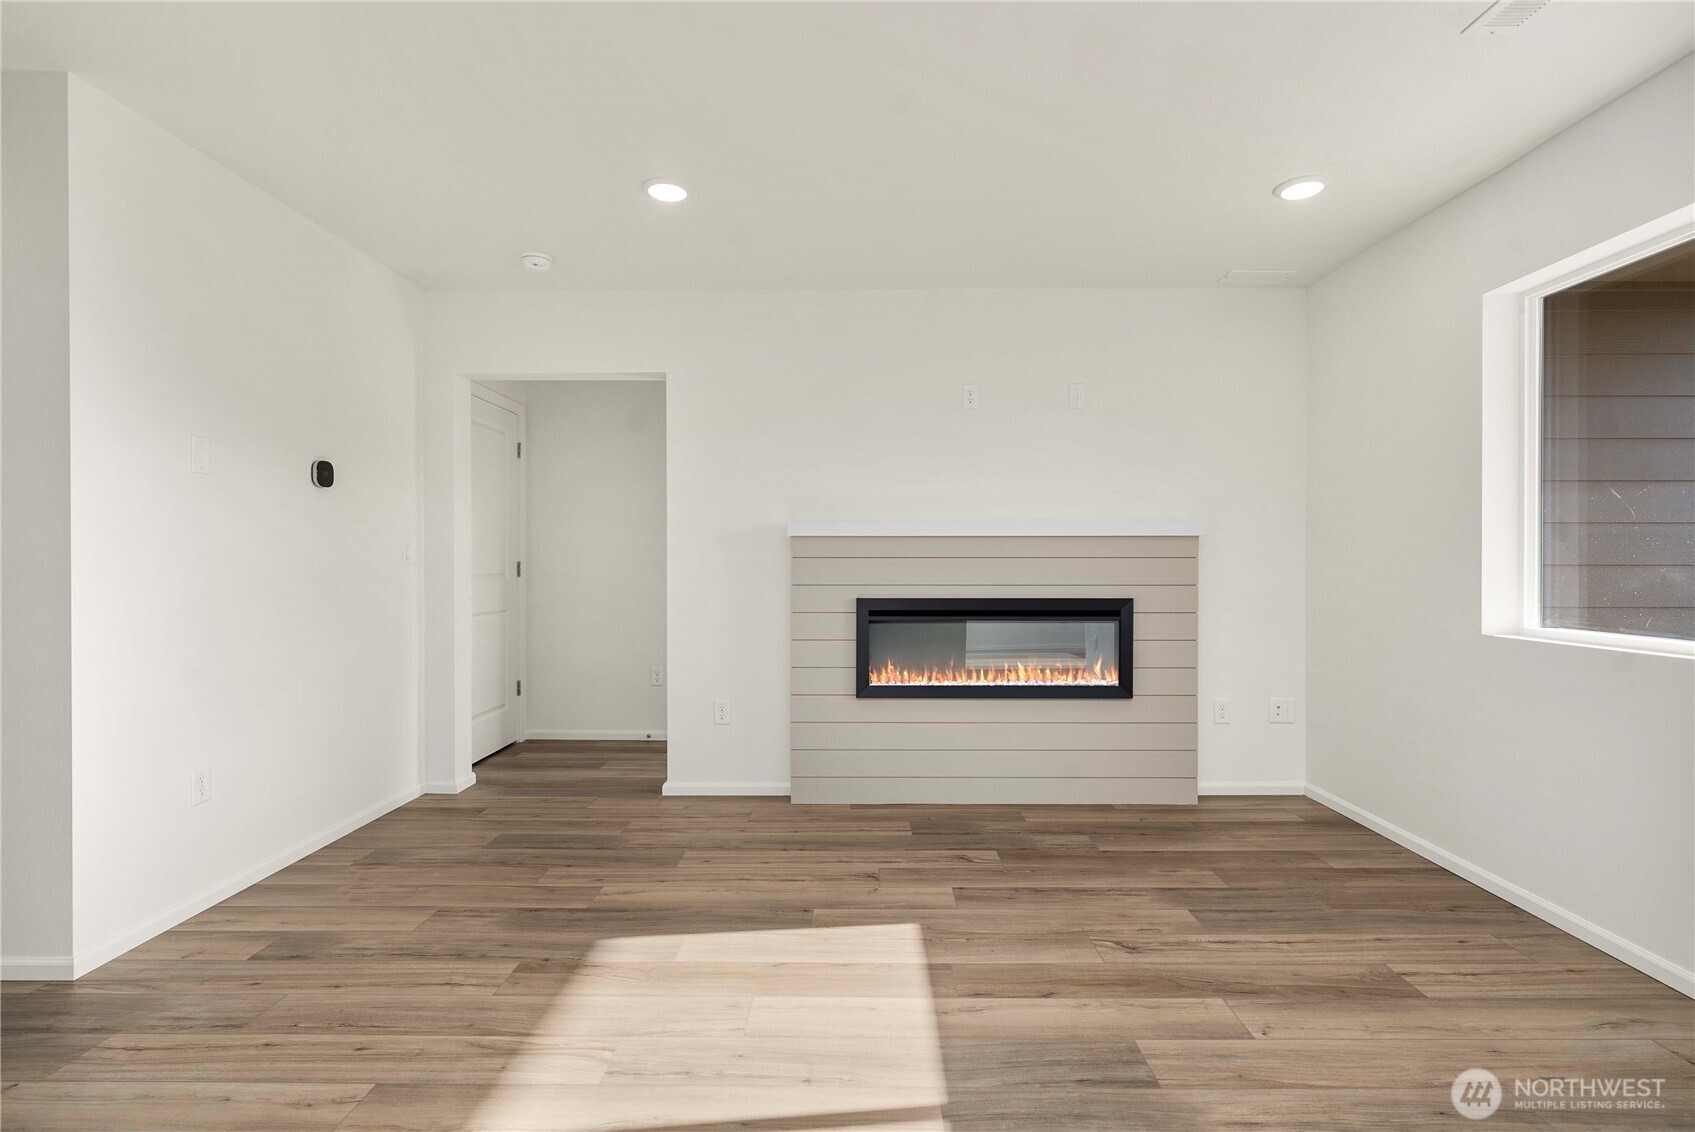
  • Fireplace Electric
  • APPLIANCES Dishwasher, Microwave, Stove(s)/Range(s)
  • other interior Features Bath Off Primary, Fireplace, Pantry, Walk-In Closet(s), Water Heater

Area & Lot

  • Status Sold
  • Living Area1,510 Sq.Ft.
  • Total Area1,510 Sq.Ft.
  • Lot Area6,000 Sq.Ft.
  • MLS® ID2468271
  • TypeResidential
  • YEAR BUILT2026
  • Elementary SchoolBuyer To Verify
  • Middle SchoolBuyer To Verify
  • High SchoolBuyer To Verify
  • School DistrictChehalis

Exterior

  • STORIES1
  • water SourcePublic
  • roofComposition
  • lot featuresPaved
  • parkingAttached Garage
  • HEAT TYPE90 High Efficiency, Forced Air, Heat Pump
  • AIR CONDITIONING90 High Efficiency, Central Air, Heat Pump
  • sewerSewer Connected
  • SubstructurePoured Concrete
  • other exterior FeaturesCement Planked

Financial

  • Sales Price$439,990
  • HOA $75/mo

Work With Cheri

Whether you are buying a home, or selling one, Terrafin is here to show you what exceptional service truly means. Our tools include the most complete local property search on the market and our friendly staff knows how to cut through the intimidating real estate sales processes.

Follow Us on Instagram